REAL ESSIBUILD PROJECT · SHEDS

7 × 11 Backyard Storage Shed

A 7 × 11 backyard storage shed, documented from laid-out parts to the finished structure beside a garden fence.
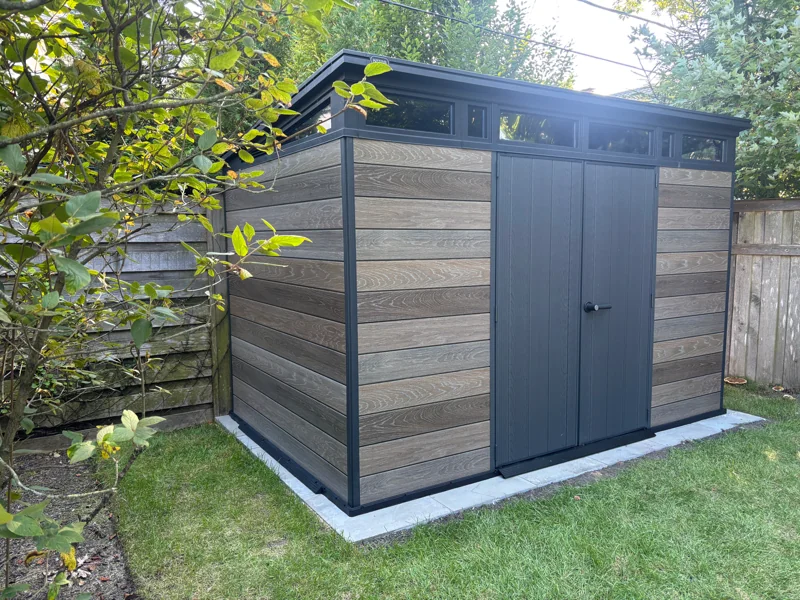
7 × 11 Backyard Storage Shed after assembly

What the project photos show

The starting and completed views show the assembly result and the space the shed occupies in the yard.
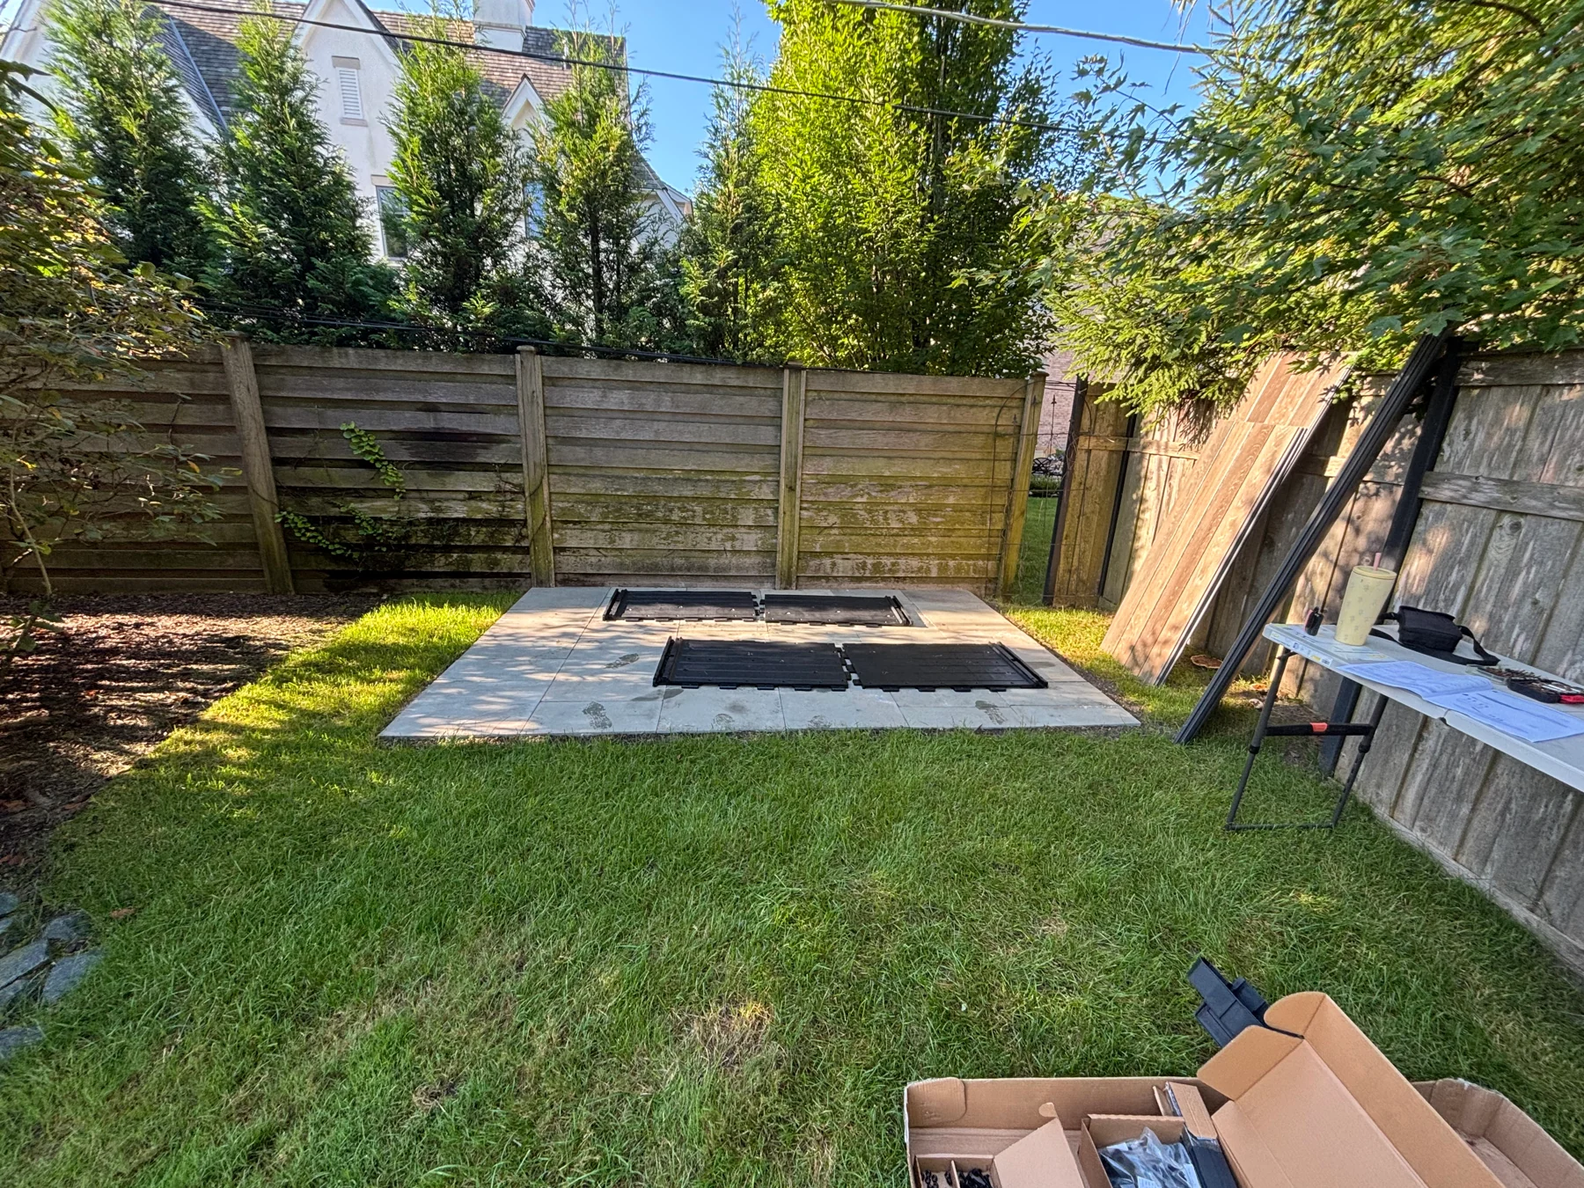
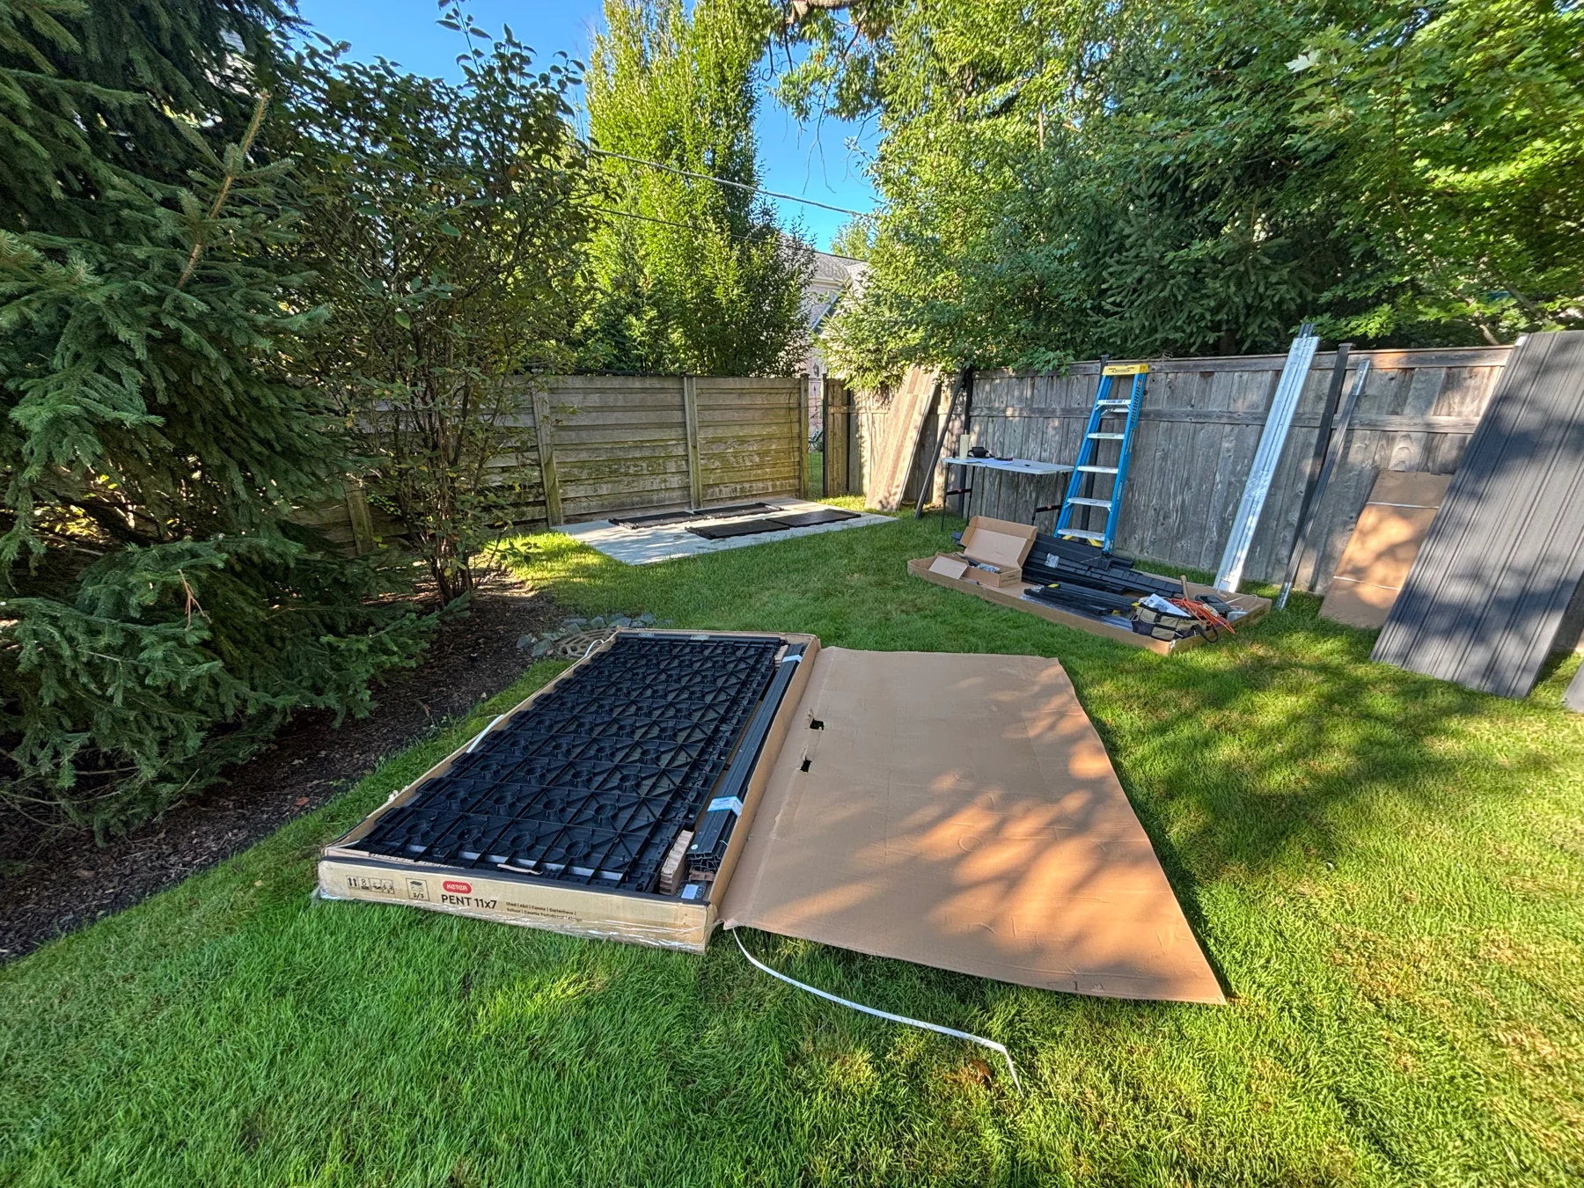
Before assembly: the shed base area in the corner of the yard, with components nearby.
Before assembly: packaged panels and other shed components laid out near the installation area.
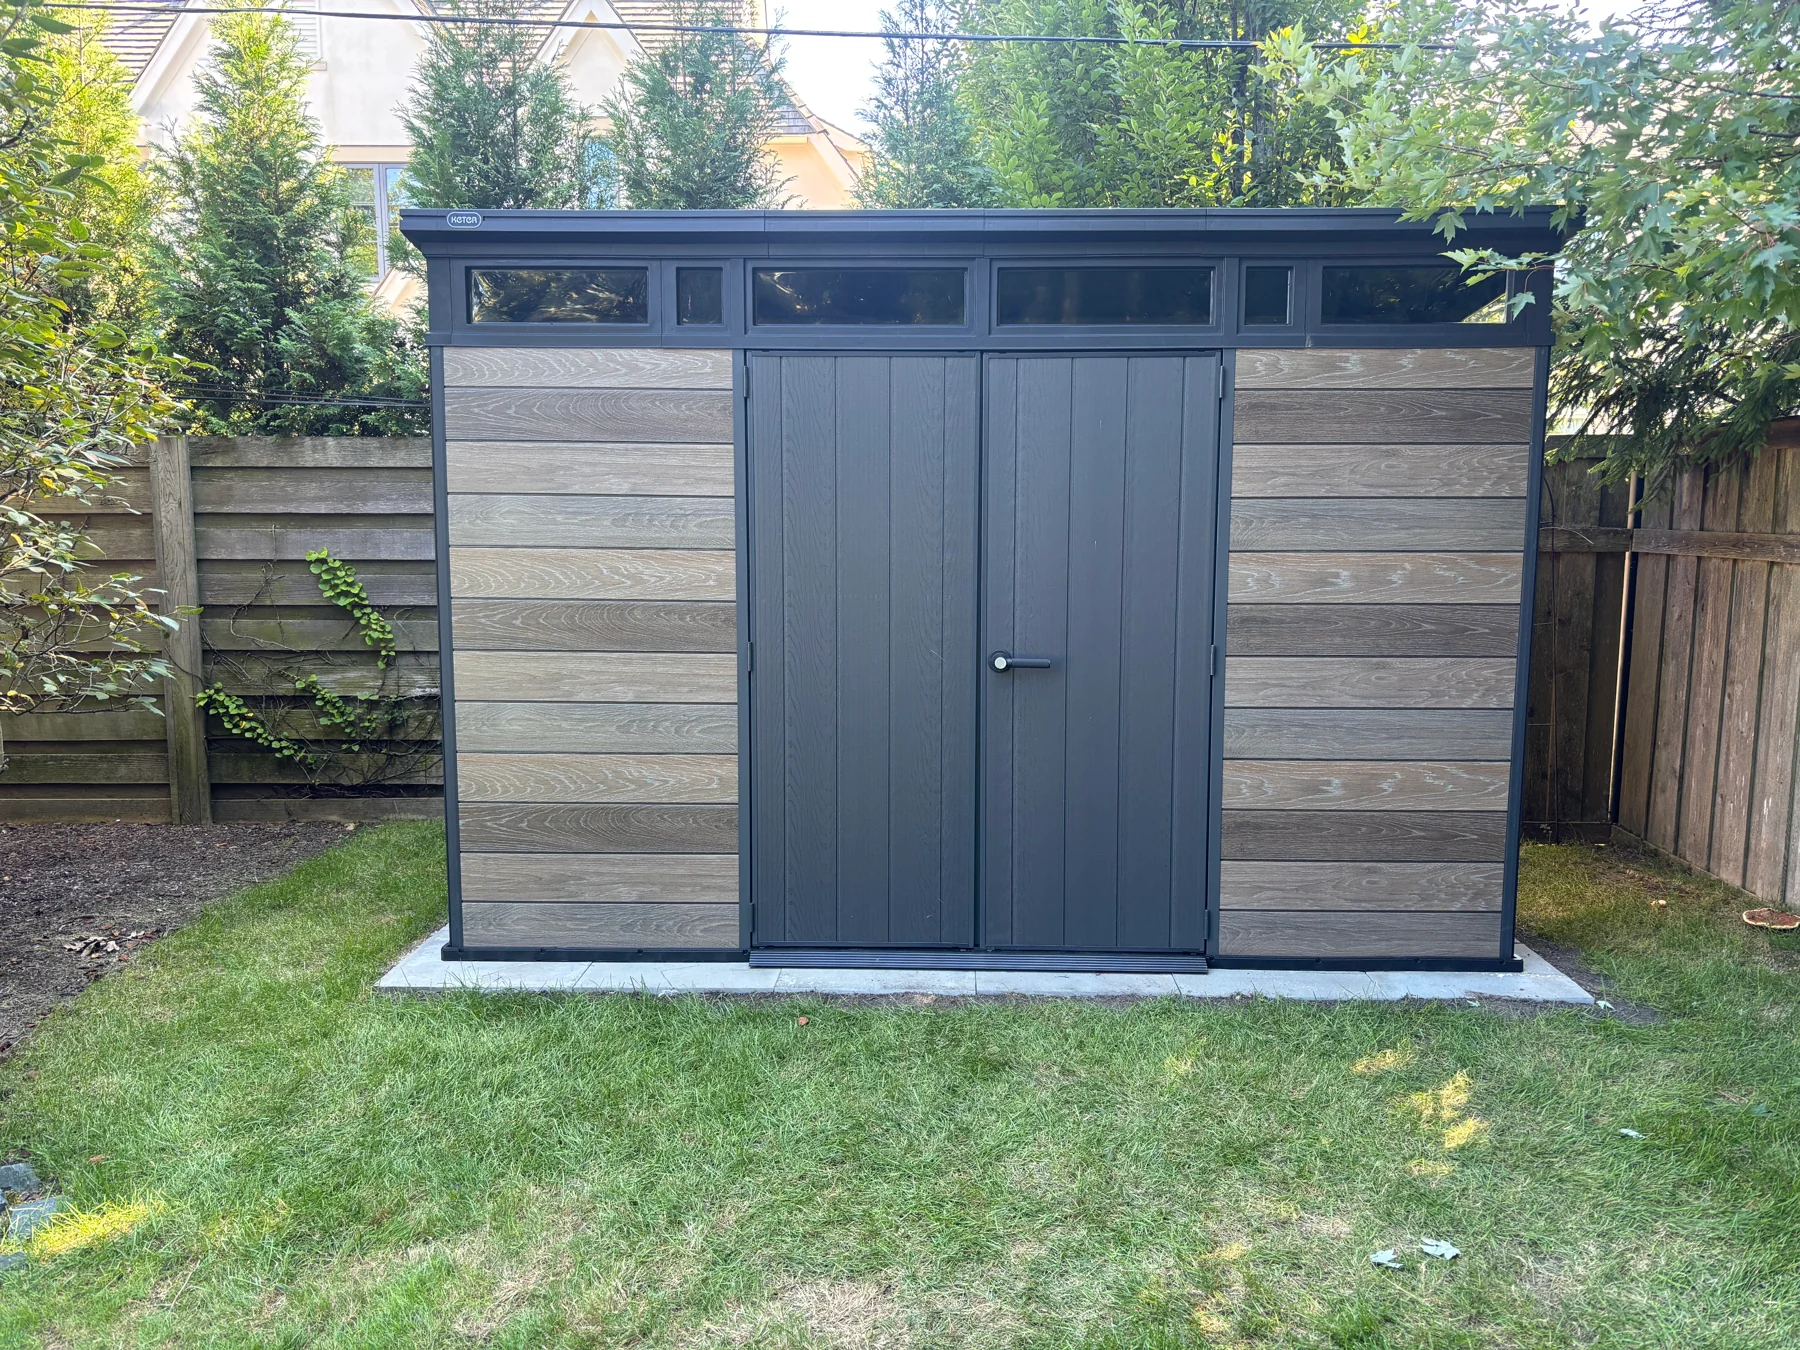
After assembly: the completed shed from the front, showing the double doors and upper window panels.
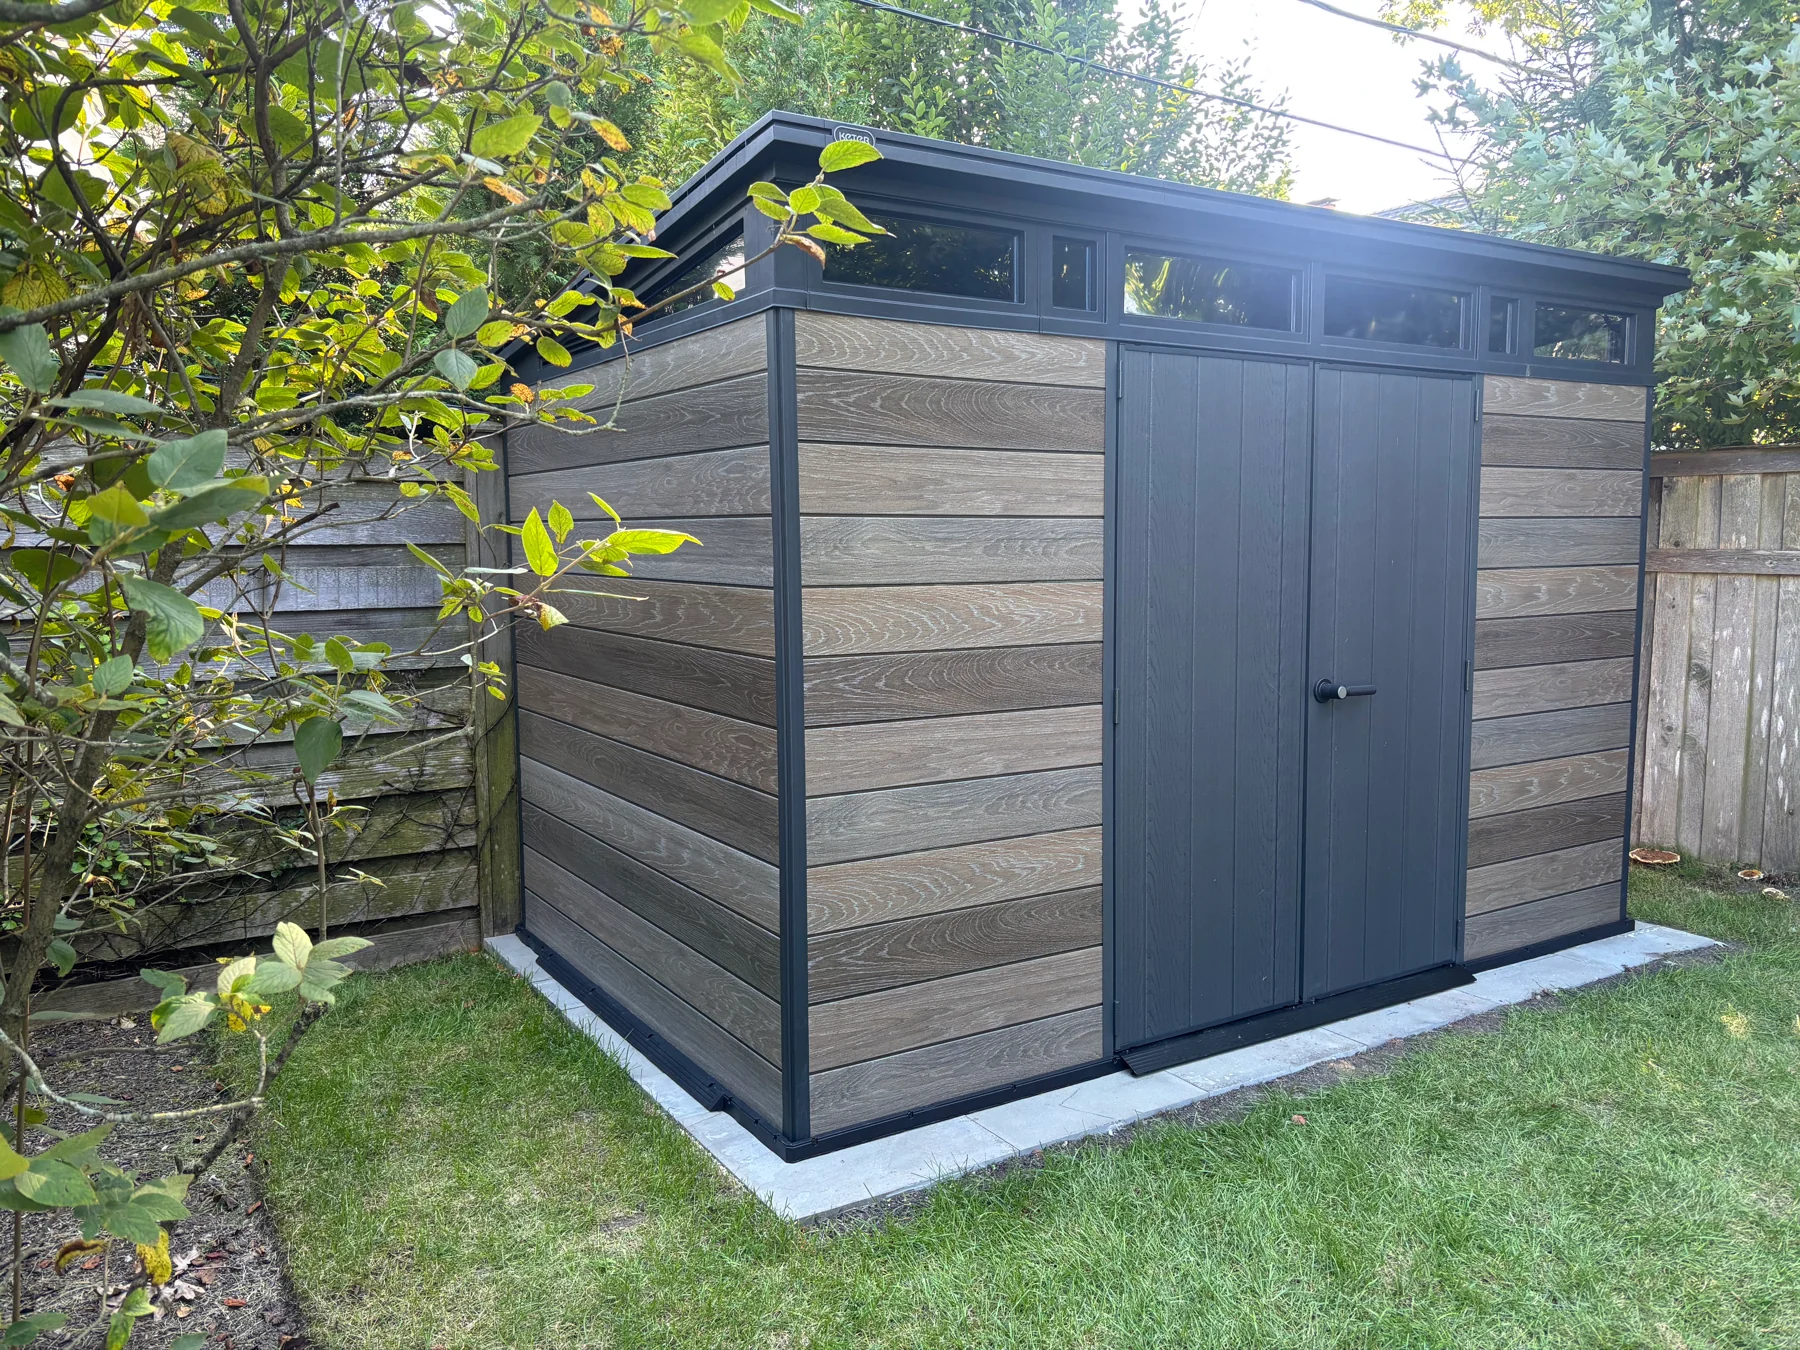
After assembly: a corner view showing the side panels, roof, and how the shed fits beside the garden fence.

Planning a similar assembly?

Send us the product name or link, dimensions, intended setup area, and any access details. We review the work before confirming the scope and final price. Each project is quoted individually.

Request a Quote →Explore this service